Quality Inspection & Reporting for CNC Machined Parts
Quality inspection is the final checkpoint before CNC machined parts leave the factory. Even with precise machines and skilled operators, every part must be verified against the drawing to confirm dimensions, tolerances, and surface requirements. For buyers in the US and Europe, a clear inspection report is often as important as the part itself—it provides documented proof that the part meets specification.
Why CNC Quality Inspection Matters
CNC machining can hold tolerances as tight as ±0.005 mm, but only if the process is measured and controlled. Inspection catches deviations before shipment, reducing the risk of assembly problems, line stoppages, and costly returns. It also creates a traceable record for both the supplier and the customer.
At Opicreate, every production order goes through dimensional inspection before packing. For critical parts, we can provide a formal inspection report with measured values for each key dimension.
Common Inspection Tools and Methods
- Calipers and micrometers – Used for quick checks of external and internal dimensions, depths, and steps.
- Coordinate Measuring Machine (CMM) – Measures complex geometries in three dimensions, including hole positions, flatness, perpendicularity, and profile tolerance.
- Surface roughness tester – Verifies that the specified Ra value has been achieved after finishing.
- Optical comparator and vision systems – Magnify edges and profiles to detect burrs, scratches, and small defects.
- Thread gauges and pin gauges – Confirm thread size and hole diameter within tolerance.
What a CNC Inspection Report Includes
A typical inspection report lists each critical dimension from the drawing, the specified tolerance, the measured value, and a pass/fail result. For first articles, we can provide a First Article Inspection (FAI) report that documents every dimension and material specification before mass production begins.
Additional documents can include material certificates (mill test reports), surface finish reports, and certificates of conformity. These documents help customers with incoming inspection and quality audits.
How We Handle Non-Conforming Parts
If inspection finds a dimension out of tolerance, we do not ship the part. Our team reviews the cause, reworks or remakes the part as needed, and re-inspects before shipment. For production orders, we can also provide a corrective action report explaining the issue and the preventive measure taken.
Working with Your Quality Requirements
Different projects require different levels of inspection. Some customers need a simple dimensional check, while others require full CMM reports, material traceability, and first article approval. Tell us your inspection requirements when you request a quote, and we will include the appropriate inspection and reporting in the production plan.
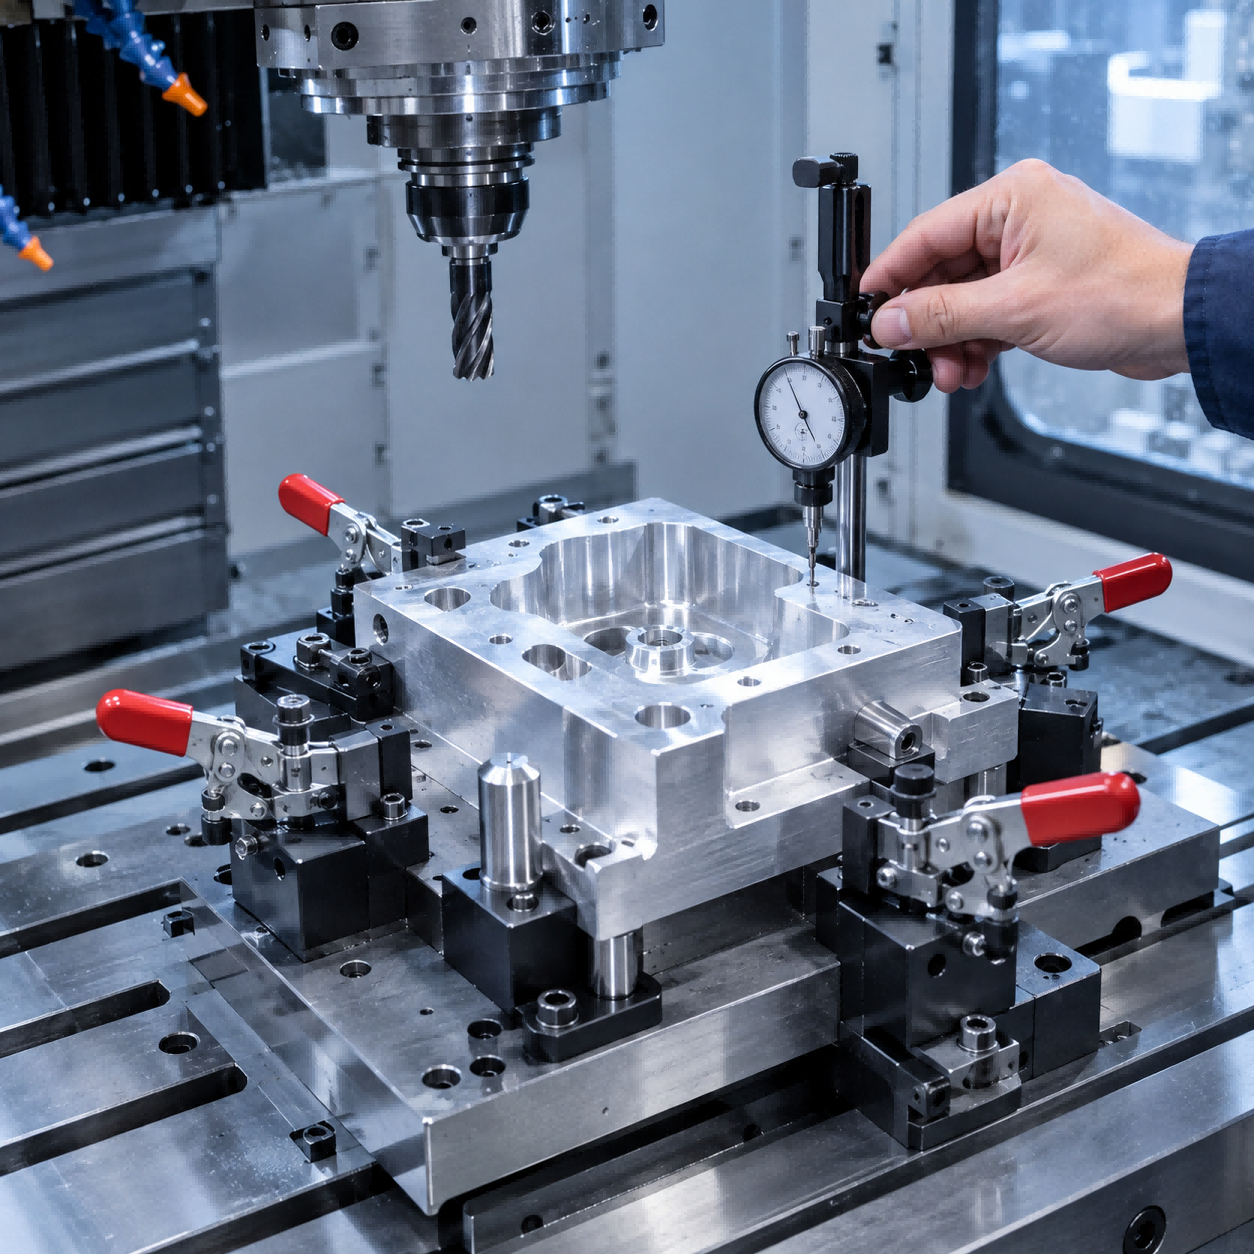
Deburring & Surface Finishing for CNC Machined Parts
Related Article